ArchitectureChester Springs, PASince 2006

Anything worthdoing is worthdoing right.

We design additions, renovations, new homes and small commercial spaces across Chester and Montgomery Counties. We are a small office, so you get straight answers about what your budget can do, and drawings your contractor can build from.

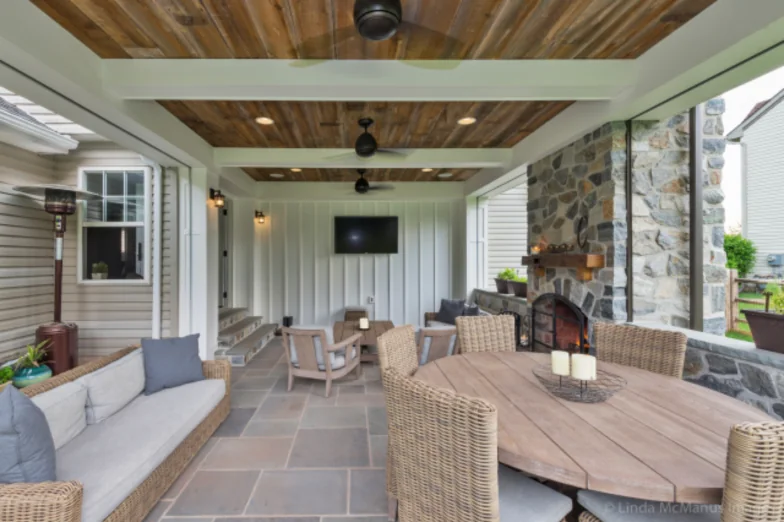
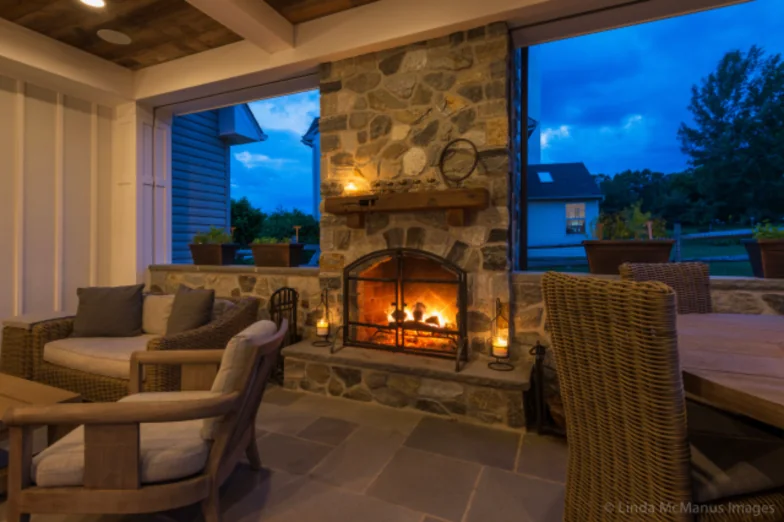
Stone fireplace glowing at dusk inside a covered outdoor room with wicker seating
Northridge Outdoor RoomCollegeville, PAFeatured in Hearth & Home, Aug 2016Photo: Linda McManus
  • Est. 2006Two decades of drawings for homes and small businesses
  • One small officeEveryone on staff works on every project
  • À la carteFrom a single consultation to full construction documents
  • Contractor-recommendedBuilders who work from our drawings send clients our way

Services

From one honest conversation to a full set of drawings.

Hire us for exactly the part you need. Every service below can stand on its own or carry through to construction.

Residential architecture

Additions, renovations and new homes of every size. Hire us for a single consultation or a complete set of permit and construction drawings.

  • Schematic design
  • Permit & construction drawings
  • Existing-conditions documentation
  • Master & space planning
  • Cost estimating

Light commercial architecture

Retail, restaurant and office spaces, whether you are moving into a new space or reworking the one you have. Layouts are built to bring customers back.

  • Existing-conditions documentation
  • Schematic layouts & space planning
  • Construction documents
  • Bidding & construction management
  • ADA & ICC code compliance

Forensic architecture & construction defects

When an existing building is failing, we document conditions right away and trace the cause. On larger matters we work alongside forensic firms, law firms and specialist engineers.

  • Moisture intrusion & flashing errors
  • Window failures
  • Stone, stucco & EIFS wall failures
  • Roof problems & rotted sheathing
  • Foundation & structural movement

Consultations

An expert read on your project before you commit to a full contract. You leave knowing what is realistic, what it may cost and what comes next.

  • 2–4 hour session
  • Design & budget advice
  • Sketches or schematics as needed

Start here

Get an expert opinion before you sign a full contract.

A consultation is the low-risk way to find out whether a project makes sense. We sit down with you for a working session, look at what you have and what you want, and tell you what it realistically takes.

Fee
$795
Credit
Credited back if you hire us for the larger project
Length
Typically 2 to 4 hours
You leave with
Design and budget advice, a realistic schedule, and sketches or schematics where useful
Next step
For most projects, a full architectural proposal
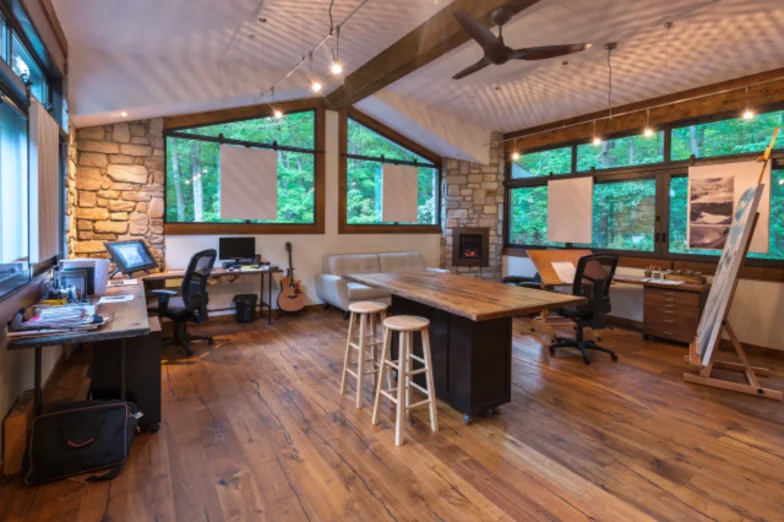
Studio addition with timber beams, stone walls and a drafting table under tall windows
Rustic studio addition · Valley Forge Mountain, PA

Smaller projects

  • Opening up the floor plan of an older home
  • Moving or removing structural walls
  • Kitchen and bathroom renovations
  • Choosing interior options, colors and materials

Larger projects

  • Whole-house renovation planning
  • Exterior facade updates
  • Site feasibility studies
  • Setting a realistic scope for your budget

Selected work

Homes, restaurants and the rooms in between.

  • Covered outdoor room with a stone fireplace, reclaimed-wood ceiling and bluestone floorResidential

    Northridge Outdoor Room

    Outdoor room addition · Collegeville, PA

    Featured in Hearth & Home, August 2016

  • Artist studio addition with vaulted beamed ceiling, stone walls and wide windows facing woodsResidential

    Phoenixville Rustic Studio

    Studio addition · Valley Forge Mountain, PA

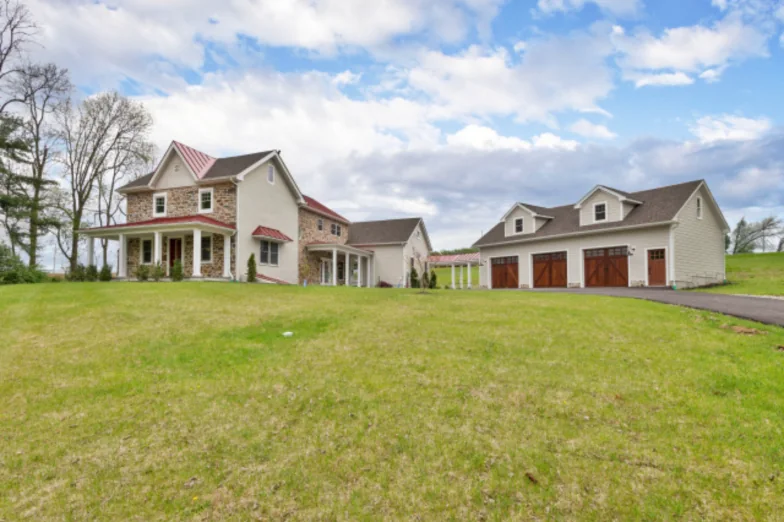
  • Stone farmhouse with new additions and a detached three-bay carriage garageResidential

    Historic Farmhouse Renovation

    Renovation & additions · Birchrunville, PA

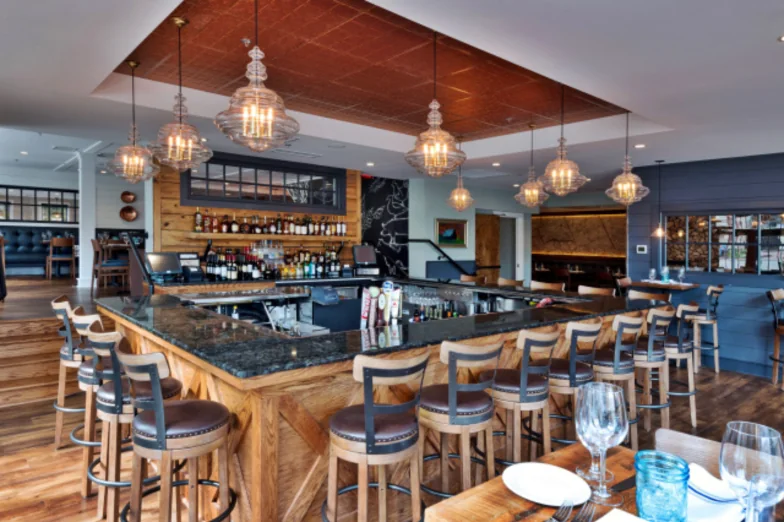
  • Restaurant bar with granite counter, reclaimed-wood bar front and glass pendant lightsCommercial

    Earl's New American

    Restaurant · Peddler's Village, Bucks County

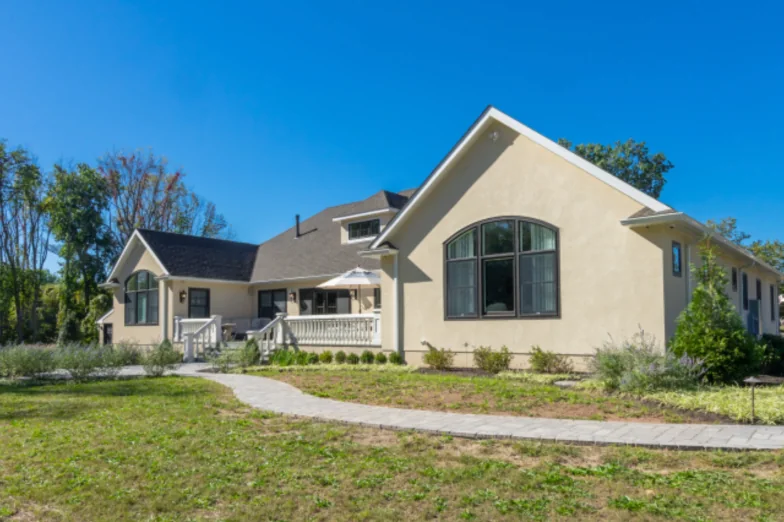
  • New stucco custom home with an arched window gable and paver walkwayResidential

    Eagleville Custom Home

    New construction · Eagleville, PA

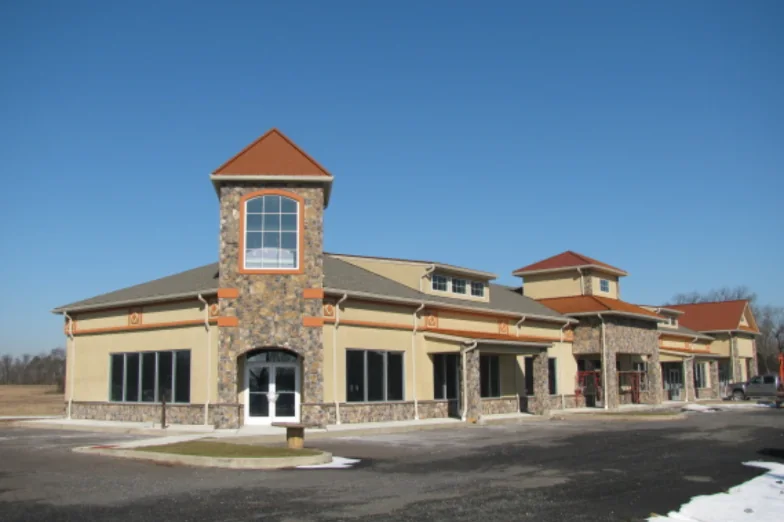
  • Retail building with a stone entry tower and copper-roofed cupolasCommercial

    100 West Ridge Pike

    New construction · Limerick, PA

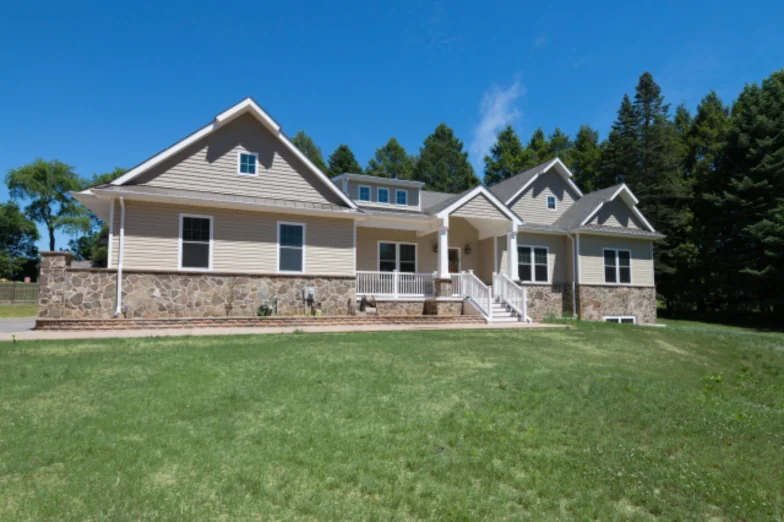
  • Custom home with stone base, covered front porch and multiple gablesResidential

    Montgomery County Custom Home

    New construction · Royersford, PA

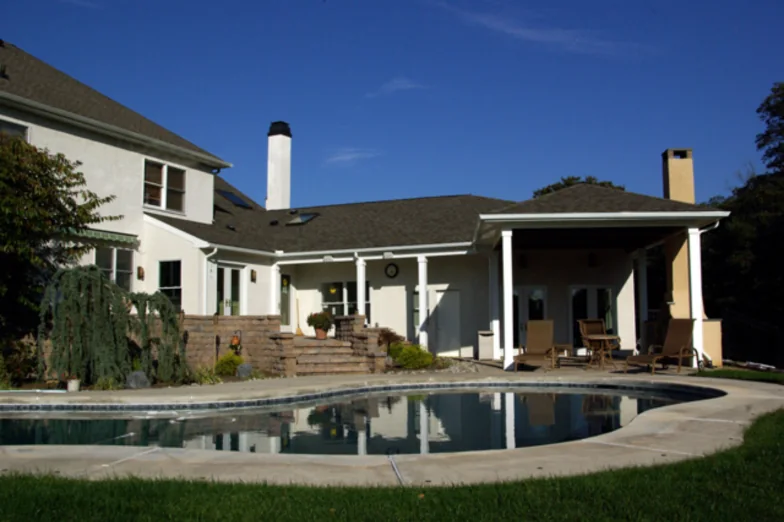
  • Stucco home with a covered outdoor room and in-law suite overlooking a poolResidential

    Outdoor Room & In-Law Suite

    Addition · Audubon, PA

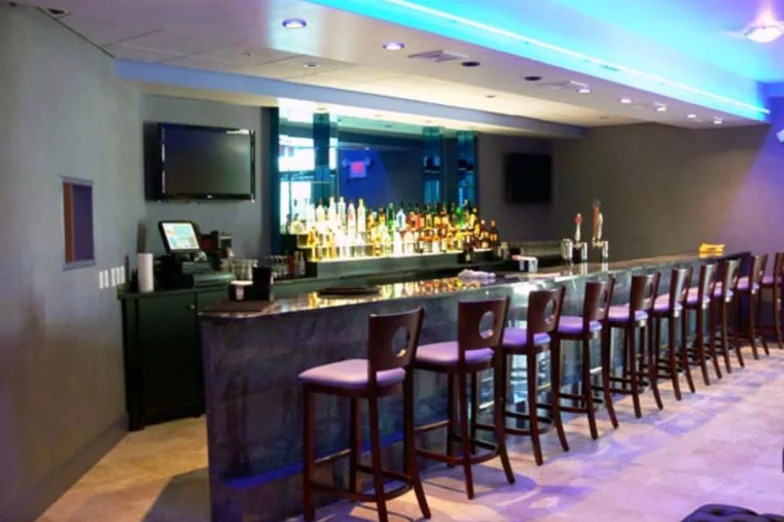
  • Restaurant bar with backlit liquor display and a row of upholstered bar stoolsCommercial

    Coerulea Restaurant

    Restaurant · Lancaster, PA

More finished projects and photos are on our Houzz profile.

View on Houzz (opens in a new tab)

Our approach

We stay small on purpose.

Since we opened in 2006 the goal has been the same: give every client the best value for their dollar and treat each project like our first. We have no plans to grow into a big firm. It keeps us close to the work and to you.

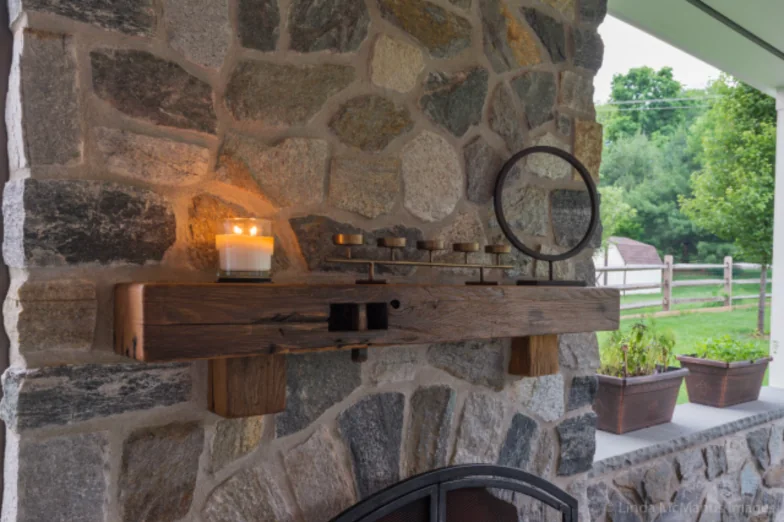
Detail of a fieldstone fireplace with a reclaimed timber mantel and candles
Fieldstone and reclaimed timber · Northridge Outdoor Room

“If a thing like this is worth doing at all, it’s worth doing right.”

Hunter S. Thompson, 1971. Our office motto, lightly paraphrased.
  • Honest advice, even when it costs us the job

    We tell you what is realistic for your budget instead of what you want to hear.

  • Accuracy where others cut corners

    Thorough, accurate drawings keep surprises out of construction. It is why contractors recommend us to their clients.

  • Low overhead, fair fees

    A small office keeps our hourly rates competitive, so more of your budget goes into the building.

  • The services you need, and no more

    Services are à la carte. We size the work to the project and never sell what you don't need.

  • Green where the budget allows

    We specify sustainable materials and systems when they fit, and donate a portion of proceeds to environmental causes each year.

How a project runs

Clear steps, and you decide how far we go.

  1. Call or send a note

    Tell us about the property and what you want to change. We'll say plainly whether we're the right fit.

  2. Consultation

    A 2–4 hour working session on goals, constraints, rough costs and a realistic schedule.

  3. Proposal

    For most projects the next step is a full architectural proposal with a clear scope.

  4. Design & drawings

    Schematic design, code analysis and the permit and construction drawings your builder prices from.

  5. Bidding & construction

    We can help you bid the work and stay involved through construction administration.

Questions

Before you call.

What does a consultation cost?

A standard consultation is $795. If you go on to hire us for the larger project, that fee is credited back toward it.

Can you just do my permit drawings?

Yes. Our services are à la carte. Some clients need a single consultation, others need existing-conditions measurements and permit drawings, and some want full design through construction.

Where do you work?

We're based in Chester Springs. Our recent projects are spread across Chester and Montgomery Counties, the Main Line and Bucks County, with commercial work as far as Lancaster.

Do you take on commercial spaces?

Yes, light commercial work such as retail, restaurant and office spaces, including fit-outs of existing buildings. We know the ADA accessibility and ICC code requirements those spaces have to meet.

Our house has a leak or failing stucco. Can you help?

Yes. We investigate moisture intrusion, flashing, window, stucco, EIFS, roof and structural problems in existing buildings. We document conditions immediately so later changes can be tracked.

Will I work with a big team?

No, by design. We keep the office small so everyone is involved in every project and you always know who is drawing your building.
Contact

Tell us what you’re planning.

Send a few details about the property and the project. You’ll hear back from Joshua Sukenick about next steps, usually starting with a consultation.

Office
954 Messner Road
Chester Springs, PA 19425

Project inquiry

About 1 minute

We use these details only to reply to your inquiry.